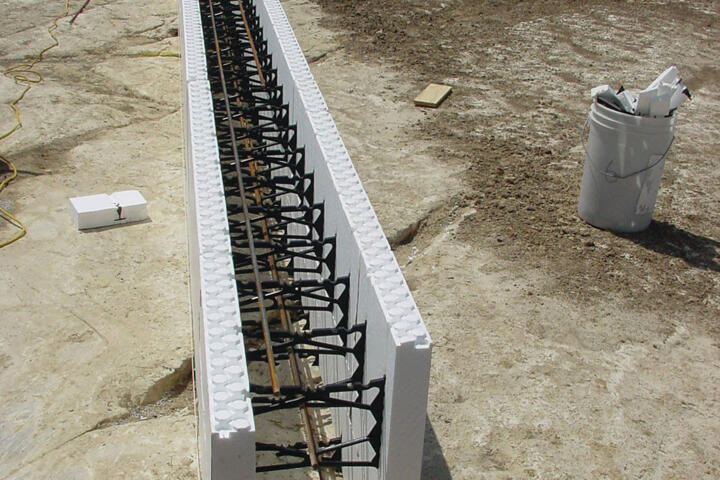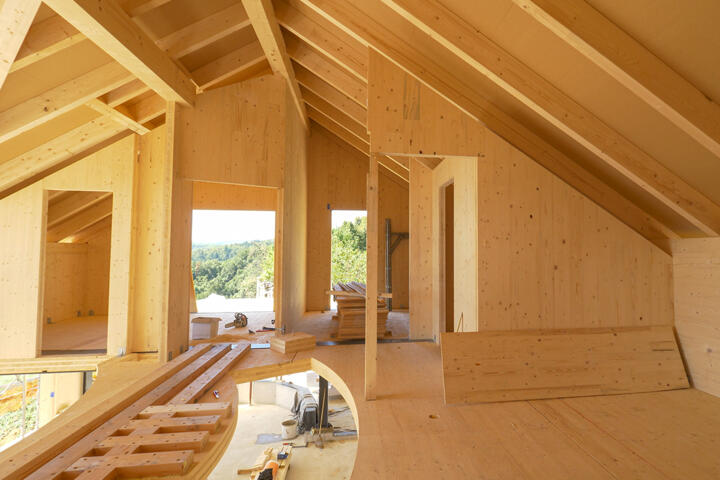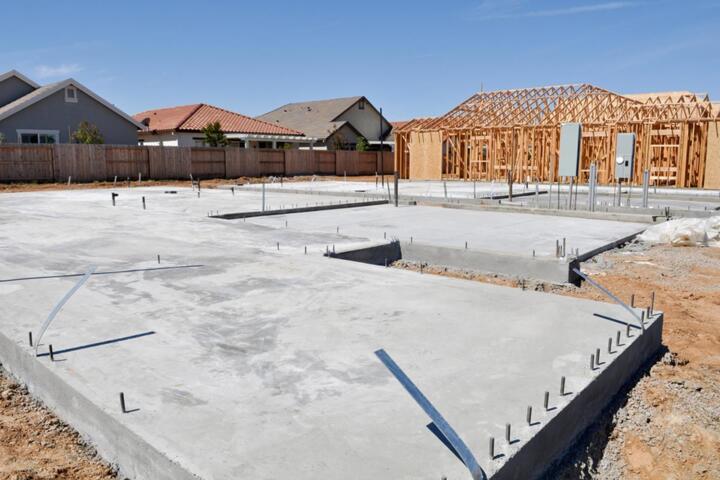
Foundation Type And Meaning
A home’s foundation type influences how loads travel into the soil, how water moves around the structure, and how movement shows up over time. A slab-on-grade, a basement, a crawl space, and pier-and-beam systems each respond differently to seasonal soil moisture changes, plumbing leaks, and drainage problems. Even when two houses look similar above ground, the foundation can change the cost and timing of repairs, the risk profile for moisture-related issues, and the ease of inspecting key components.
Foundation type also affects what you can verify without special equipment. On a basement home, you can often see the wall condition and some floor framing. On a slab home, you may not see anything until a leak, a crack, or a floor-covering problem reveals it. On crawl spaces, you can inspect vents, insulation, and the condition of wood members, but access limits what you can measure. These differences matter when you’re trying to interpret a listing, a disclosure, or a home inspection report.
Main Problems And Pain Points
People often misread foundation symptoms because they focus on the visible surface instead of the system behind it. A crack in a slab can come from shrinkage during curing, minor movement, or a plumbing leak that softened soil under the slab. A crack in a basement wall can reflect hydrostatic pressure, freeze-thaw cycles, or differential settlement. The same word—“crack”—covers multiple mechanisms, and the mechanism changes the right response.
Moisture is the most common dependency behind foundation problems. Soil expands and contracts with moisture content, and water management around the perimeter controls how much the soil swings. Downspouts that discharge too close to the foundation, missing gutters, clogged grading, and poor surface drainage can all increase the risk of settlement and dampness. In crawl spaces, inadequate vapor control and ventilation can raise humidity, which can accelerate wood decay and corrosion of metal fasteners.
Inspection limitations create another pain point. Many home inspections do not include invasive testing, and they often cannot confirm soil conditions beneath a slab or behind a finished basement wall. If a report says “no visible signs of damage,” that statement usually means “no visible signs from accessible areas,” not “no movement occurred.” I’ve seen buyers treat that line as a guarantee, which is risky because the most expensive failures can hide behind finishes.
Finally, foundation repairs can be misunderstood as one-size-fits-all. Underpinning, pier installation, slab jacking, and waterproofing each target different causes. If someone chooses a repair based on a photo of a crack rather than on drainage history, settlement pattern, and structural observations, the repair can miss the root cause. The result is a recurring problem that feels like bad luck, when it’s often a mismatch between symptom and mechanism.
Solutions And Advice
Match Checks To Foundation
Start by tailoring your inspection to the foundation type. For a basement, look for water staining, efflorescence (white mineral deposits), and signs of seepage along joints; check whether the sump pump works if one exists. For a crawl space, verify that ground cover is present, vents are configured appropriately for your climate, and any insulation is installed on the right surfaces. For a slab, focus on plumbing leak history, monitor for recurring damp spots, and inspect around exterior penetrations where water can enter.
If you’re reviewing an inspection report, ask what was accessible and what was not. A simple question like “Which foundation elements were visible, and which were covered by finishes?” often clarifies the confidence level. I once reviewed a report dated 2023-04-18 where the inspector noted limited access to the crawl space due to stored items; the later moisture issue made sense only after that constraint was acknowledged.
Use Drainage Evidence, Not Hunches
Drainage checks should be practical and repeatable. Walk the perimeter after a rain and observe whether water pools near the foundation, whether downspouts discharge onto splash blocks, and whether grading slopes away. Measure the slope if you can; a noticeable “flat or inward” grade is a red flag. Check for clogged gutters and for landscaping that holds water against the foundation wall.
For slab and basement homes, also look for signs of interior water entry after storms. A musty smell alone can mislead, but recurring dampness near specific walls or along floor seams after heavy rain points toward an exterior water path. If you have access to utility records, plumbing repair history can be a clue; slab leaks often show up as recurring moisture or floor-covering issues rather than as dramatic structural movement.
Plan For Inspection Depth
When symptoms exist, increase inspection depth in a way that matches the risk. A structural engineer can evaluate settlement patterns and recommend whether monitoring, geotechnical testing, or targeted repairs make sense. A geotechnical professional can assess soil conditions and groundwater behavior, which matters most for pier-and-beam, underpinning decisions, and any repair that depends on bearing capacity.
For crawl spaces, a moisture meter reading can help interpret whether humidity is a problem, but readings need context like outdoor conditions and ventilation settings. For basements, checking for active seepage during wet weather gives more information than checking only during dry months. If you’re using a tool like a FLIR thermal camera, remember that surface temperature patterns can reflect airflow and sun exposure, not just moisture; interpretation still requires caution.
Budget Repairs By Failure Mode
Repair budgeting improves when you separate waterproofing, structural stabilization, and drainage correction. Waterproofing without drainage correction can fail because hydrostatic pressure returns. Drainage correction without structural assessment can miss ongoing settlement. Structural stabilization without moisture control can leave a repaired system exposed to corrosion or repeated movement.
Realistic outcomes depend on the cause. If the issue is localized water intrusion, correcting downspout discharge and grading can reduce dampness within weeks to months, but it won’t reverse already-decayed wood. If the issue is active settlement, repairs may stop further movement, yet floors may still require leveling and interior adjustments. In many cases, you’ll see a combination of steps, and the sequence matters.
Case Examples
Slab Crack With Plumbing Clues
A buyer toured a 1970s slab home with a hairline crack near a kitchen wall. The listing mentioned a “settlement crack,” but the seller disclosure also noted a past plumbing repair under the kitchen. During a follow-up visit after rain, the buyer noticed a recurring damp odor near the same area and a slight discoloration under the baseboard. The inspection found no obvious structural displacement above the slab, but the pattern aligned with a possible moisture path from plumbing or exterior water entry.
The buyer’s next step focused on confirming the water source rather than assuming slab jacking. A licensed plumber evaluated accessible lines and checked for signs of leakage, while the exterior perimeter was inspected for downspout discharge and grading. The crack remained, but the dampness reduced after the plumbing issue was addressed and the downspout was redirected farther from the foundation. This scenario illustrates how foundation symptoms can originate from plumbing and water management, not only from soil movement.
Crawl Space Humidity And Wood Decay
A couple considered a home with a crawl space and visible insulation on the floor joists. The crawl space had vents, and the ground cover looked patchy. During a humid week, they observed condensation on ductwork and a musty smell near the access opening. A closer look showed soft spots on a small section of subfloor near a plumbing penetration, and the wood framing had dark staining consistent with prolonged moisture exposure.
Their decision process separated moisture control from structural repair. They prioritized improving vapor control with a continuous ground cover, sealing obvious penetrations, and adjusting ventilation strategy based on local climate guidance. After moisture conditions improved, a contractor assessed the affected wood and replaced only the compromised sections. The couple avoided a premature “pier everything” plan because the observed problem tied to humidity and localized water entry rather than widespread settlement.
Comparison Table And Checklist
| Foundation Type | What You Can Often See | Common Moisture Path | High-Value Checks |
|---|---|---|---|
| Basement | Wall condition, seepage points, sump/pump operation | Exterior groundwater pressure and perimeter leaks | Efflorescence, cracks at joints, grading and downspouts |
| Crawl Space | Vapor barrier, vents, wood framing condition | Ground moisture and humid air infiltration | Ground cover continuity, insulation placement, plumbing penetrations |
| Slab-On-Grade | Limited access; cracks and floor changes | Surface water entry and plumbing leaks under slab | Leak history, exterior drainage, crack pattern mapping |
| Piers/Footings | Pier spacing and some structural members (if accessible) | Soil moisture changes affecting bearing and movement | Settlement pattern, drainage control, soil/engineering documentation |
Decision checklist you can use during a viewing: (1) Identify the foundation type and note what’s visible. (2) Photograph cracks, stains, and any water-related signs with dates. (3) Check exterior drainage after rain if possible. (4) Ask for repair records tied to plumbing, waterproofing, or structural work. (5) Match next inspection depth to the symptom pattern, not to the loudest claim in the listing.
Common Mistakes
One frequent mistake is treating all cracks as the same category. Hairline cracks can reflect normal shrinkage in some slab pours, while stair-step cracks in masonry can reflect differential movement. Without context like crack width progression, location, and whether doors or windows stick, “settlement” becomes a guess rather than an assessment.
Another mistake is ignoring drainage because the problem appears indoors. A basement that feels dry in winter can still fail during spring rains if downspouts and grading direct water toward the foundation. Crawl spaces can look “fine” until humidity spikes, then wood decay accelerates. If you only inspect during a dry week, you miss the conditions that drive moisture movement.
People also over-trust marketing language from contractors. A proposal that promises a single fix without describing the cause, the scope of drainage work, or the inspection basis should raise skepticism. Ask for documentation: what was measured, what was observed, and what standards or engineering calculations guided the plan. If the proposal cannot explain why the chosen method matches the foundation type and symptom mechanism, the risk shifts to you.
Finally, buyers sometimes skip follow-up questions about access. If a crawl space has stored items blocking inspection, or if a basement wall is fully finished, the “no issues observed” line may reflect limited visibility. A short follow-up request for additional access or targeted inspection can prevent expensive surprises.
FAQ
What does a slab crack mean?
A slab crack can result from curing shrinkage, minor movement, or a moisture source like a plumbing leak. The meaning depends on crack location, width, whether it changes over time, and whether there are related dampness or floor-covering issues.
How can I tell if a basement leak is active?
Active leaks show up during wet weather as water staining, efflorescence, or damp patches that recur after storms. A one-time dry-day check often misses the pattern that drives the problem.
Are crawl space vents always a good idea?
Vent strategy depends on climate and moisture conditions. In some regions, venting can increase humidity, while in others it helps manage moisture; the right approach depends on local guidance and the crawl space’s vapor control setup.
Do pier-and-beam homes always settle?
Pier-and-beam systems can experience movement if soil bearing changes, drainage is poor, or structural members degrade. Movement risk varies by pier type, spacing, and how water is managed around the perimeter.
What should I ask about foundation repairs?
Ask what problem the repair targets, what observations support the diagnosis, and whether drainage or waterproofing work is included. Request documentation of measurements or engineering review when structural stabilization is proposed.
Author's Insight
Foundation type acts like a filter for how problems show up. Basements expose wall moisture and seepage patterns more directly, crawl spaces reveal humidity and wood condition, and slabs often hide issues until cracks, dampness, or interior changes appear. The most reliable evaluations connect visible symptoms to water management and settlement mechanisms rather than to a single label like “settlement” or “foundation crack.” When evidence is limited by access, the next step should match the uncertainty, such as targeted moisture checks, drainage observation during wet weather, or an engineer’s assessment.
Key Takeaways
- Foundation type changes the likely causes behind cracks, dampness, and movement, so inspection steps should match the foundation style.
- Moisture control and drainage evidence often explain more than surface damage alone.
- Repair proposals should connect method to cause, not just to the visible symptom.
- Limited access can hide problems; ask what was visible and what was not.