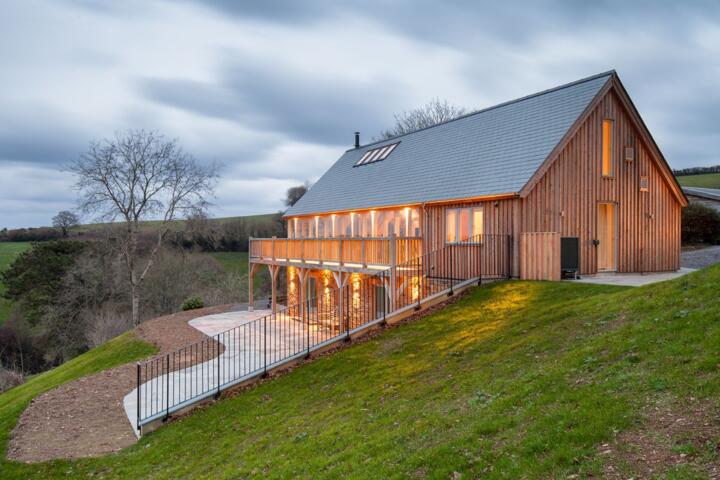
Foundations On Slopes
Sloped terrain forces a foundation to manage uneven soil pressure, variable groundwater, and changes in how the structure settles. A hillside lot often means one side of the house sits higher, while the downhill side faces deeper excavation, longer retaining walls, and more complex drainage. Even when the building footprint stays the same, the foundation depth and the footing geometry can change from one corner to the next. For example, a walkout basement may look like a design choice, but it often starts as a structural response to grade and excavation limits.
Before comparing foundation types, gather the basics that control performance: soil report results, groundwater observations, local frost depth, and the site plan showing finished grades. Many cost surprises come from items that are not “foundation” in the narrow sense, such as under-slab drainage, sump systems, waterproofing, and the fill/compaction work needed after excavation. I’ve seen bids where the foundation line item looked tidy, while the drainage scope lived in a separate section—then the total jumped after the contractor remeasured the site.
Main Problems And Pain Points
People often treat slope as a cosmetic issue, then discover that the foundation must resist lateral forces from soil and water. On a hillside, the downhill soil can push harder against the foundation wall, and water can migrate toward the lowest point. If drainage is delayed or undersized, hydrostatic pressure can build behind retaining walls and foundation walls, which then drives waterproofing costs and interior mitigation.
Another frequent mistake is assuming “one foundation type fits all corners.” With a slope, differential settlement risk rises when footing bearing conditions vary across the footprint. Soil reports may show layers that change laterally, and compaction quality can vary after excavation. Contractors sometimes propose a single depth or a single footing size, then rely on “good fill” to correct grade—yet fill performance depends on moisture control and compaction testing, which rarely gets priced the same way twice.
Supporting technologies also shape outcomes. Drainage systems (perforated pipe, filter fabric, gravel, and daylighting or discharge points) interact with waterproofing membranes and foundation wall backfill. Retaining walls interact with foundation walls when they share excavation and backfill zones. In some jurisdictions, permits and inspections for retaining walls, grading, and drainage occur separately, so a foundation schedule can stall if the drainage plan is not approved early. I once reviewed a plan set dated 2024-03-18 where the foundation drawings referenced a drainage detail that wasn’t yet signed off; the contractor had to wait, and the “foundation cost” line item didn’t reflect the delay.
Solutions And Advice
Start With Soil And Drainage
Ask for the geotechnical report and confirm it covers the building footprint and the downhill retaining/drainage areas. Look for notes on bearing capacity, recommended footing embedment, groundwater level, and any settlement expectations. If the report recommends underdrains or specific backfill, those items should appear in the bid scope rather than being treated as optional extras. A practical method is to request a “scope matrix” from bidders: list drainage, waterproofing, backfill type, compaction testing, and sump provisions line-by-line so you can compare apples to apples.
For drainage, insist on a clear discharge plan. “Daylight” to a swale, connection to a storm system, or controlled discharge to a dry well changes both cost and long-term performance. If the site has clay soils, the underdrain may need more careful bedding and filter layers, and the contractor should explain how they prevent clogging. Outcomes vary by site, but a well-designed perimeter drain and properly graded surface runoff often reduces the frequency of sump cycling and damp basements, while poor drainage can lead to recurring moisture even when the foundation concrete is sound.
Match Foundation Type To Grade
Choose based on how much excavation you can tolerate, how you want to use the lower level, and how the structure must resist lateral forces. A full basement or walkout basement can reduce the need for extreme fill on the downhill side, but it increases waterproofing scope and interior humidity control. A crawl space may reduce excavation depth, yet it still needs perimeter drainage and vapor control, especially if the crawl space is vented.
Pier-and-beam systems can work on slopes when the design can follow grade with piers that reach competent soil. The trade-off is that the structure may be more sensitive to moisture management under the floor, and the crawl space still needs a plan for vapor barriers and airflow. Slab-on-grade is often cheaper in flat sites, but on steep slopes it can require significant cut-and-fill and engineered support to avoid cracking from differential movement. If a bidder proposes slab-on-grade on a steep lot, ask how they handle footing support, rebar detailing, and the transition zones where grade changes.
Budget For Retaining And Waterproofing
On sloped terrain, retaining walls and waterproofing frequently dominate the “non-foundation” costs. Retaining walls may be required to create a buildable pad, and they can be engineered for soil type, surcharge loads, and drainage conditions. Waterproofing scope can include exterior membrane, drainage board, footing drains, and interior perimeter drains or sumps depending on groundwater and local code.
Request a cost breakdown that separates: excavation, concrete and rebar, waterproofing membrane, drainage pipe and gravel, backfill and compaction testing, and any retaining wall work. Typical ranges vary widely by region and soil conditions, but you can use relative expectations: basement systems usually cost more than crawl space systems due to excavation and waterproofing; pier-and-beam often costs more than a simple slab when piers are deep or numerous; and retaining walls can add substantial cost when the slope is steep or the pad requires large cut/fill volumes. If a bid lumps these together, you lose the ability to challenge assumptions.
Use Bids That Show Assumptions
Ask each contractor to list the assumptions behind their price: finished floor elevation targets, maximum excavation depth, groundwater handling method, and whether they include compaction testing. A helpful tool is to request unit pricing for major line items like excavation per cubic yard, retaining wall per linear foot, and waterproofing per square foot. When bidders use different assumptions, the unit pricing reveals where the differences come from.
Also ask about inspection sequencing. Many jurisdictions require separate sign-offs for footing inspections, rebar placement, waterproofing rough-in, and final grading. If the contractor cannot describe the inspection steps, the schedule may slip, and change orders can follow. I’ve seen projects where the foundation passed inspection, but the waterproofing inspection was delayed because the drainage rock was not installed in time; the delay then increased labor costs.
Case Examples On Hillside Lots
Example 1: Walkout Basement With Perimeter Drain
A couple buys a lot with a noticeable downhill drop and wants a finished lower level. The geotechnical report recommends deeper footings on the downhill side due to weaker near-surface soils and notes a seasonal high groundwater level. The contractor proposes a walkout basement with exterior waterproofing and a perimeter underdrain that discharges to a controlled outlet. During excavation, the crew encounters wetter-than-expected soil at one corner and adjusts the backfill plan to match the report’s recommendations; the change order is tied to additional drainage rock and membrane coverage, not to “mystery concrete.” The final cost lands higher than the initial estimate, but the scope change is traceable to the soil conditions described in the report.
Example 2: Pier-And-Beam On A Moderate Slope
A homeowner builds a smaller footprint on a moderate slope and prefers minimal excavation. The soil report indicates competent bearing at a depth that varies across the site, so the design uses piers at multiple heights rather than a single slab plane. The bid includes a crawl space vapor barrier and a plan for drainage around the perimeter. After grading, the contractor performs compaction testing for the fill used to shape the pad, and the engineer signs off on the pier layout before concrete placement. The project avoids a full basement, but it requires careful moisture control under the floor; the homeowner later notices that keeping gutters clean and maintaining surface grading matters as much as the foundation itself.
Pros And Cons Comparison
| Foundation Type | Pros On Slopes | Cons And Risks | Cost Drivers |
|---|---|---|---|
| Walkout/Full Basement | Can reduce fill needs on downhill side; creates usable space | Higher waterproofing scope; moisture control and drainage become central | Excavation volume, retaining walls, membrane area, sump/drain design |
| Crawl Space | Less excavation than basement; can suit moderate slopes | Vapor control and drainage still required; uneven settlement can crack finishes | Perimeter drain, vapor barrier, backfill compaction, access/venting details |
| Pier-And-Beam | Can follow grade with piers; useful when bearing depth varies | Moisture management under floor; pier layout must match soil conditions | Pier depth/spacing, engineered design, crawl space drainage and vapor barrier |
| Slab-On-Grade | Lower material complexity when site is manageable | Cut/fill and support details matter; differential movement can cause cracking | Earthwork volume, engineered reinforcement, drainage and vapor barrier |
Use this comparison as a starting point, not a substitute for engineering. The same foundation type can behave differently depending on soil layers, groundwater, and how the site is graded after excavation.
Common Mistakes To Avoid
One mistake is treating slope as a reason to skip drainage details. A foundation can be structurally adequate and still suffer from dampness if water paths are not controlled. Another mistake is accepting a “standard” waterproofing package without matching it to groundwater conditions and local code requirements.
People also underestimate how much the pad preparation affects foundation performance. If the contractor changes the cut/fill plan during construction, the compaction results can differ from what the engineer assumed. That mismatch can lead to settlement that shows up as doors sticking, floor slope, or cracks in non-structural finishes.
Finally, avoid bids that hide assumptions. If one contractor includes retaining wall work and another does not, the cheapest bid may simply shift costs into a later phase. A practical approach is to ask each bidder to list exclusions in writing, then compare those exclusions against your site plan and soil report.
FAQ
How does slope change footing depth?
Footing depth often varies across the footprint because the finished grade and excavation depth differ, and because soil bearing conditions can change laterally. A geotechnical report typically sets embedment recommendations based on frost depth and bearing capacity, then the engineer translates that into footing elevations and sizes.
What drainage features matter most on hillsides?
Perimeter underdrains, correct slope of exterior grading, and a clear discharge route matter more than decorative grading. Waterproofing membranes work best when paired with drainage layers that reduce hydrostatic pressure behind walls.
Is a slab-on-grade practical on steep lots?
It can be practical on some sites, but steep grades often require significant cut-and-fill and engineered support to reduce differential movement. If the design relies on fill, compaction testing and moisture control become part of the foundation performance story.
Do pier-and-beam foundations need waterproofing?
They usually need a crawl space vapor barrier and a drainage plan around the perimeter. Exterior waterproofing may still be required depending on groundwater and how the crawl space is detailed.
What should I ask contractors before signing?
Ask for a line-item scope covering excavation, waterproofing, drainage, backfill type, compaction testing, and retaining wall work. Request the assumptions behind their numbers and the inspection sequence so you can predict schedule risks rather than absorb them as change orders.
Author's Insight
Foundation decisions on sloped terrain hinge on measurable site inputs: soil stratification, groundwater behavior, frost depth, and the geometry of cut-and-fill. Cost differences usually come from excavation volume, retaining wall scope, and the area and complexity of waterproofing and drainage, not from the concrete pour alone. When comparing bids, the most useful documents are the geotechnical report, the grading/drainage plan, and a scope breakdown that names exclusions and assumptions. If those documents do not align, the lowest price often reflects missing work rather than better value.
Key Takeaways
- Start with the soil report and groundwater notes; slope affects settlement risk and water paths.
- Drainage and waterproofing scope often drives cost more than the foundation “type” label.
- Compare bids using line items for excavation, retaining walls, underdrains, membranes, and backfill compaction testing.
- Plan inspection sequencing early so waterproofing and drainage work do not stall after the footing pour.
- On hillsides, pad preparation and surface grading can matter as much as the concrete.