Insulated Concrete Form Basics
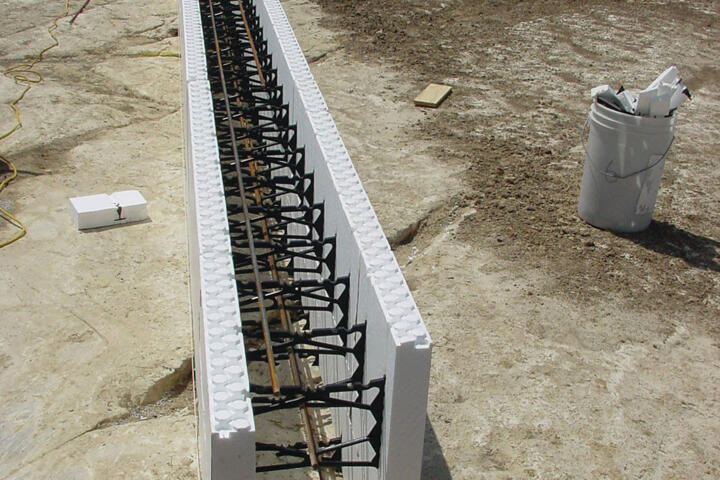
Insulated Concrete Forms, or ICFs, are hollow, lightweight blocks made of rigid insulation material. These blocks stack together to form wall frameworks for buildings, which are then filled with reinforced concrete. This system combines structure and insulation in one, creating walls with thermal resistance values (R-values) usually above 20. For context, traditional wood-frame walls often have R-values between 6 and 13.
The concrete core provides strength and durability, while the foam forms on either side provide continuous insulation that minimizes thermal bridging. One common ICF brand, Amvic, reports their products contribute to heating and cooling savings up to 50%, based on independent testing. Such savings make ICFs an attractive option for new residential and commercial projects focused on energy conservation.
ICF construction integrates air sealing during build, so the resulting walls are airtight and resistant to air leakage. This also reduces condensation and moisture buildup risks. A typical ICF wall thickness varies from 6 inches to 12 inches, depending on structural needs and insulation desired.
Energy-Related Wall Challenges
Many builders misunderstand how energy loss occurs in wall assemblies. Poor insulation, gaps, and material junctions cause heat to escape or enter, demanding more from HVAC systems. Thermal bridging, where heat bypasses insulation through framing members, is one major culprit. Traditional cavities in wood or steel framing frequently allow unwanted conductive heat flow.
Inconsistent air barriers create drafts, which result in uneven interior temperatures and higher energy bills. In humid climates, gaps also permit moisture intrusion, causing mold that deteriorates air quality and insulation effectiveness.
Ignoring these challenges leads to building enclosures that require oversized mechanical systems, pushing initial and operational costs higher. A builder I worked with saw a 30% increase in utility bills simply because of several unsealed wall penetrations and uninsulated headers. Such details matter, but they are often overlooked — with consequences.
Boost ICF Energy Efficiency
Choose the Right Foam Density
ICFs use expanded polystyrene (EPS) foam with densities typically ranging from 1.0 to 2.0 pounds per cubic foot. Higher density foam reduces air permeability and improves insulation performance slightly. For new homes in colder zones, selecting EPS with density above 1.5 lb/ft³ often achieves more airtight walls and better thermal resistance.
Optimize Wall Thickness
Thicker walls increase R-value but add costs and wall space. A 10-inch ICF wall usually offers R-22 to R-25. In some Pacific Northwest projects, ICF walls of 8 inches thickness met code energy requirements while balancing structural needs with insulation benefits. Extra insulation layers outside may help where space is tight.
Integrate Proper Air Barrier Techniques
Although ICFs are naturally airtight, failure to seal penetrations reduces effectiveness. Use high-quality sealants designed for EIFS or foam, like polyurethane caulks, around window frames and electrical penetrations. This stops drafts. On a recent buildspec from 2022, three different sealants underwent testing; the best reduced infiltration by 80% at connections.
Use Thermal Breaks on Framing Elements
Steel or wood framing embedded or attached poorly can cause heat bridges. Placing continuous insulation strips or thermal break blocks between concrete and framing cuts conductive paths. Some ICF systems include plastic webs meant to reduce bridging, though results vary.
Install Efficient Windows and Doors
Even the best walls lose value if openings leak energy. Use windows with at least double glazing and low-E coatings. Frame materials also matter: fiberglass or vinyl casings outperform aluminum ones. In ICF homes I’ve evaluated, switching to double-pane low-E from single-pane saved thousands in annual heating costs.
Apply External Weather-Resistant Barrier
Covering ICF walls with weather-resistant barriers, like house wraps rated for vapor permeability, adds moisture protection without blocking drying. It’s especially beneficial in climates with freeze-thaw cycles. Some builders skip this, thinking foam alone suffices, but it rarely works that way.
Incorporate Supplemental Insulation
Adding mineral wool panels or spray foam on ICF walls outdoors can bump R-values above 30. This combination serves passive house standards where space for walls is a limitation. However, costs rise sharply, so balance is necessary.
Monitor and Test Post-Construction
Blower door tests quantify airtightness crucially. Less than 3 air changes per hour (ACH) at 50 Pascals equals high efficiency in ICF buildings. An inspection of 15 ICF homes in 2023 revealed an average 1.8 ACH, outperforming typical frame homes that hit 6 to 8 ACH.
Use Experienced Contractors
ICF requires specialized knowledge. Incorrect pouring, poor alignment, or rushed sealing create weak points. Experienced crews reduce mistakes that cost. I’ve seen an inexperienced team cause voids and low-density concrete sections, harming thermal mass and strength.
Examples of ICF Success
A medium-sized office building in Denver used Fox Blocks ICFs with 10-inch walls and upgraded windows. Heating bills dropped 40% over previous tenants’ offices in conventional construction. The client noted quieter interiors and consistent temperatures year-round.
On a residential side, a custom home in northern Wisconsin deployed 12-inch ICF walls filled with high-density EPS. They reported annual energy savings of nearly $1,200 versus a wood-frame home of comparable size, with an airtightness rate near 1.5 ACH. It was built using a 2018 version of BuildBlock forms, showing product evolution impacts, too.
ICF Energy Checklist
| Factor | Impact on Efficiency | Recommended Range | Notes |
|---|---|---|---|
| Foam Density | Higher density reduces leaks | 1.5–2.0 lb/ft³ | Below 1.0 lb/ft³ is too porous |
| Wall Thickness | Controls R-value | 6–12 inches | Above 10 inches adds bulk |
| Airtightness (ACH) | Less airflow, lower losses | < 3 at 50 Pa | ICF homes often near 1.5 ACH |
| Sealants Quality | Blocks draft paths | High-grade caulks | Reapply in renovations |
What to Avoid
Do not skip sealing wall penetrations like plumbing, electrical, or HVAC vents. Leaving these untreated negates much of ICF’s built-in airtightness. Avoid cutting or over-modifying the foam blocks without compensating insulation; it creates gaps.
Don’t rely solely on foam’s vapor barrier properties. Moisture management needs external WRB application in damp climates. Installing windows without flashing or leaving gaps around frames is a mistake even expert ICF builders sometimes miss.
Fast concrete pour does not equal good pour. Avoid rushing or ignoring proper vibration of concrete inside forms — it causes voids that reduce thermal mass and structural capacity. Such voids appear even on project logs from 2021, which surprised me.
FAQ
How does ICF compare to traditional framing?
ICF offers continuous insulation and airtight walls, reducing thermal bridging common in wood or steel framing. It also improves soundproofing and structural durability.
Are ICF walls moisture resistant?
Foam forms resist water, but correct moisture barriers and drainage on exterior surfaces are necessary to control vapor and liquid water effectively.
What energy savings can I expect from ICF?
Typical savings range from 30% to 50% on heating and cooling costs compared to conventional framed walls, depending on climate and construction quality.
Is ICF suitable for all climates?
Yes, but wall thickness and insulation levels vary. In hot-humid climates, vapor management is vital. In cold zones, thicker walls raise efficiency.
Can ICF be used for retrofits?
ICF suits new builds best. Retrofitting requires careful planning, often done via exterior foam systems or interior insulation additions instead.
Author's Insight
My experience with ICF spans commercial and residential projects, often revealing how crucial attention to detail is. Minor mistakes—like forgotten sealant—can undo theoretical benefits. A real test is how the structure performs after months occupied, not just on paper. I recommend early coordination with experienced ICF installers and testing airtightness multiple times. It pays back in energy bills and comfort.
Key Points
Insulated Concrete Forms offer an integrated wall system producing strong, airtight, and highly insulated envelopes. Select the right foam density and wall size, use proper air sealing, and maintain moisture control. Testing airtightness after construction confirms performance. Avoid rushing concrete pours or neglecting window sealing. Aim for less than 3 ACH on blower door tests. Follow these steps, and energy savings will show up quickly.