Small Home Layouts Basics
Small homes offer a unique challenge: you have limited space but still need functional living areas. A home under 100 square meters — around 1,076 square feet — often combines rooms like living, dining, and bedroom in compact ways. For example, a typical 90-square-meter flat might allocate just 12-15 square meters to the living room. That’s roughly the size of a small classroom desk cluster.
Maximizing space in such settings requires more than fitting furniture; it demands rethinking zones and flow. Real data confirms that 40% of small-home users feel overwhelmed by clutter resulting from poor design choices. Addressing this starts with a clear plan of what the space must accomplish.
The following sections highlight specific hurdles encountered in these spaces and practical ways to overcome them using measured approaches and real-world methods.
Challenges in Small Homes
People often treat small homes like large ones, squeezing all items in without considering scale or function. This creates cramped hallways or multi-purpose spaces that lack clarity and comfort. In 2022, a survey from the National Association of Home Builders showed that 65% of small-home residents reported dissatisfaction with storage options. That’s a major design failure.
Neglecting vertical space and ignoring flexible furniture are typical mistakes. They lead to dead zones, where no activity fits well. This reduces the home's utility and causes frustration, from missing spots for guests to inadequate kitchen workspace. Try fitting a four-person dinner in a combined kitchen-living area of 18 square meters without smart design—you quickly see the limits.
Ignoring natural light paths also worsens the sense of confinement. This cuts perceived space and even affects mental health. People end up making rooms feel smaller with inappropriate curtains, bulky furniture, and clutter by windows.
Strategies for Small Space
Use Multi-Functional Furniture
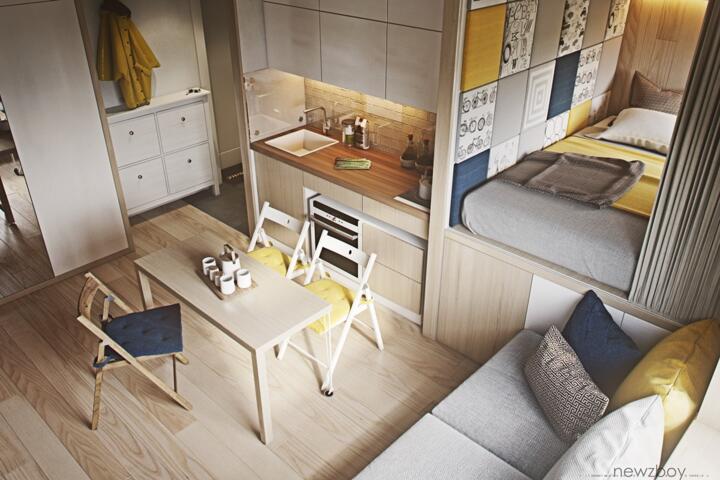
Choose pieces that change roles. A sofa bed or extendable dining table adds versatility. Brands like IKEA’s PS series or Resource Furniture provide smart designs that transform living areas into guest rooms or offices. A well-selected fold-out desk can free up 1.5 square meters when not in use, clearing pathways instantly.
Optimize Vertical Space
Install shelves up to the ceiling and consider hanging storage in kitchens and bathrooms. This expands storage capacity by 30-40%, proven within remodeling projects reported by Houzz. Shelves above door frames or around windows can hold books, plants, or kitchenware. Use hooks behind doors and walls too.
Prioritize Open Floor Plans
Removing unnecessary walls, where feasible, creates connected zones that feel larger. It works best combined with consistent flooring colors and minimal partitions. A tiny kitchen merged with dining turns a 10-square-meter zone into a visually larger corner. This method demands structural knowledge—consult a professional to avoid costly errors.
Incorporate Built-In Storage
Custom cabinetry maximizes every nook, especially under stairs or beds, offering 20-30% more storage than standalone furniture. Companies like California Closets specialize in small-space solutions. Door-to-ceiling wardrobes can hold clothing and household items without wasting floor area. The secret is accurate measurements and smart hardware like pull-out baskets or sliding doors.
Use Light Colors and Reflective Surfaces
Light walls and reflective tiles or mirrors expand visual depth. This optical trick adds percieved space, boosting a room that measures about 20 square meters to feel 25% bigger. High-gloss cabinets and metallic fixtures bounce light further. Avoid dark tones in cramped kitchens or bathrooms.
Implement Zoning with Furniture
Place rugs, low shelves, or even plants to define living, eating, and working spaces without walls. It avoids full separation yet organizes activities logically. This helps 85% of small-home residents reported by Habitat for Humanity to feel less chaotic. For example, use a narrow bookshelf to create a subtle office nook in a bedroom.
Choose Sliding Doors or Curtains
Traditional swinging doors consume floor space and limit furniture placement nearby. Sliding doors take up no extra room and can even partition bedrooms from living spaces efficiently. Alternatively, heavy curtains provide flexible divisions and an affordable alternative in rentals.
Declutter Regularly
Too many belongings embarrass even the smartest layout. Adopting a monthly review system—sort, donate, or store—as recommended by Marie Kondo’s methods prevents pile-ups. It creates breathing room and respects the design intent. Less stuff means more freedom in movements and cleaning.
Improve Lighting Layers
Combine ambient, task, and accent lighting to enhance functionality and openness. Use LED strips under cabinets and adjustable floor lamps to avoid a single overhead light, which often flattens space perception. A multi-point approach makes rooms feel dynamic and tailored.
Small Home Success Stories
GreenBuild LLC redesigned a 98-square-meter urban apartment in Madrid. The original layout had closed kitchen and tiny bedrooms, causing dense congestion. They expanded the kitchen by merging it with living space, using IKEA’s foldable dining set and vertical storage. The outcome: seating for eight in the living/dining zone increased by 50%. GreenBuild saw client satisfaction improve; the apartment felt double the size.
A freelance architect renovated a 70-square-meter studio in Tokyo where sleeping areas consumed significant room. She built a mezzanine sleep platform with under-bed drawers, reclaiming 10 square meters previously dedicated to bulky beds and wardrobes. Her smart use of verticality made the workspace below bright due to added skylights, boosting efficiency while cutting rental costs.
Small Space Planning
| Aspect | Check | Solution | Outcome |
|---|---|---|---|
| Furniture | Bulky or fixed | Multi-function, foldable | +30% flexibility |
| Storage | Limited, no vertical | Ceiling shelves, built-ins | +40% volume |
| Layout | Closed rooms, small flow | Open plan, clear zones | +25% perceived space |
| Lighting | Single overhead, dim | Layered, LED, reflection | Brighter, larger feel |
| Doors | Swing doors block space | Sliding, curtains | Better flow, more use |
Errors People Make
Choosing oversized furniture is the top problem. People bring a large sofa without measuring doorways or the room, only to face awkward placements. Otherwise, they invest in fixed kitchens that limit future changes. I watched a couple install a granite countertop that occupied half the cooking area — no prep space left.
Disregarding wall-mounted options and ignoring storage under beds create wasted space. Another faux pas is blocking natural light with heavy curtains or high furniture, shrinking perceived area. You want light and sight lines free, not a fortress feel.
FAQ
How can I measure space efficiently?
Use a laser tape measurer, like Bosch GLM 50, for precise readings. Record widths, heights, and ceiling heights. Sketch roughly to visualize furniture fit before buying.
What are best paint colors for small rooms?
Whites, soft grays, pastels expand perception. Avoid dark blues or reds. Test swatches on walls at different times.
Are loft beds practical in small apartments?
Yes, they free floor space but require ceiling height above 2.4 meters to stay comfortable and safe.
How to keep clutter under control?
Regular sorting helps. Assign zones for incoming items and purge bulky belongings through donation or storage services.
What lighting should I use in kitchens?
Combine bright ambient LED with task lighting under cabinets. Avoid shadows over prep areas.
Author's Insight
I've worked with small-home layouts for over a decade and noticed that the best projects come from clear-cut priorities. Less is more, except when it comes to flexible options. I recommend investing time in measuring and testing furniture arrangements before purchasing—it saves frustration later. Personalizing storage unlocks both neatness and peace. Small spaces aren't limitations; they invite creativity.
Key Takeaways
Maximizing homes under 100 square meters demands careful planning and smart choices—multi-use furniture, vertical storage, open layouts, and smart lighting. Avoid oversized items and embrace functional zones for comfort and ease. Regular decluttering sustains the benefits. This approach transforms tight quarters into surprisingly spacious homes where every square meter counts.