Modular Homes, Plainly
Modular homes are constructed in modules—often room-sized sections—inside a controlled factory setting, then transported to a building site for foundation work, set, and final connections. The key distinction from “panelized” systems is that modules usually arrive as partially finished rooms with interior walls, windows, and major building components already in place.
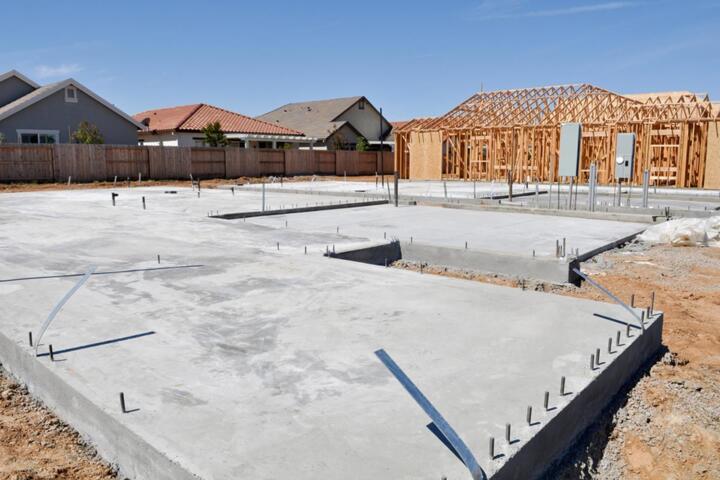
Speed claims often come from parallel work: site grading and foundation can proceed while modules are built off-site. A typical workflow includes factory fabrication, transport, crane set, exterior weatherproofing, then interior trim and commissioning. In practice, the timeline depends on the local permitting process, foundation curing time, crane availability, and whether the chosen design requires engineering changes after the factory starts.
Customization usually appears in the “design package” the builder offers: floor plan selection, window and door options, exterior cladding choices, and interior finish levels. Some builders also support structural options like additional bays or different roof pitches, but those changes can trigger new engineering drawings and longer lead times—especially when the module layout affects structural load paths.
Where Speed Breaks Down
People often assume factory work guarantees a shorter schedule, yet modular timelines still hinge on site readiness and approvals. If the foundation is delayed, the modules can’t be set, and storage costs or weather protection plans may become part of the budget. Transport also matters: a module’s size and weight can require route planning, escorts, or scheduling constraints that vary by region.
Another common misunderstanding is that “factory-built” means “no surprises.” Quality control is real, but defects can still occur during manufacturing, shipping, or final connections. Cracks at joints, misalignment of openings, and missing fasteners are examples of issues that can show up after set, and they require documented punch-list work before occupancy.
Supporting technologies shape outcomes. Module construction relies on structural framing systems, insulation and air-sealing details, and mechanical/electrical rough-in methods that must match local code requirements. If a buyer chooses a design that pushes beyond the builder’s standard details—say, unusual window sizes or nonstandard plumbing runs—the builder may need additional calculations and revised shop drawings, which can slow the schedule.
Permitting is a frequent dependency. Some jurisdictions treat modular homes as factory-built under specific certification pathways, while others require additional plan review for the site-specific conditions. The paperwork can be routine, or it can drag, depending on how complete the submitted documents are and how quickly the local authority responds.
Customization Limits You Can Measure
Customization is not a single dial. It splits into categories: layout changes, envelope choices, interior finishes, and mechanical systems. Layout changes affect structural design, which is where lead-time risk concentrates. Finish changes often move faster because they can be swapped late in the process, but only if the builder’s procurement schedule can absorb the change.
Mechanical customization can be constrained by module routing. For example, plumbing stacks and venting paths are usually planned to fit within module walls and chases. If you request a different bathroom location or add a second laundry stack, the builder may need to rework the rough-in layout, which can require new drawings and longer factory time.
Even when customization is technically possible, the contract language determines what happens when choices arrive late. Many builders set “cutoff dates” for design selections; after that point, changes may cost extra or be refused. A mild frustration shows up here: buyers sometimes discover the cutoff date only after they’ve already ordered finishes that won’t match the factory’s schedule.
One practical way to evaluate customization is to ask for a sample “options matrix” that lists what is included at each price tier, what requires engineering, and what changes are allowed after the shop drawing approval. If the builder can’t produce a clear matrix, the customization process may be more subjective than the marketing materials suggest.
How To Compare Timelines
Ask For A Lead-Time Map
Request a written schedule that separates factory fabrication time, transport/set day, and site work. A useful lead-time map lists the earliest possible start date for module fabrication, the expected duration, and the latest date when design changes are accepted. If the builder references a versioned plan set—some use internal drawing sets like “Rev. 3” after engineering sign-off—ask when that revision locks.
For realistic numbers, compare at least three phases: (1) foundation and site prep, (2) module fabrication, and (3) commissioning and punch-list completion. In many markets, foundation work can take weeks depending on soil conditions and weather, while factory fabrication may be measured in weeks rather than months. The exact range varies by region and module complexity, so treat any single “we build in X weeks” claim as incomplete without phase breakdown.
Verify Permits And Site Readiness
Before signing, ask who files for permits and what documents are required for approval. Confirm whether the local authority requires site-specific engineering, energy code compliance forms, or inspections at set milestones. If you’re using a lender, ask whether the appraisal and draw schedule depend on specific inspection dates.
Site readiness is not just “the land is ready.” You need access for delivery trucks, crane placement, utility hookups, and a plan for temporary weather protection. A small aside from common project logs: crane scheduling often becomes the bottleneck when multiple deliveries compete for the same week, and the builder’s schedule may not control that.
Match Options To Your Budget
Build a decision list that separates “must-have” from “nice-to-have.” Then map each item to the customization category: layout, envelope, finishes, or systems. Layout changes typically carry the highest risk of schedule extension because they can require new structural calculations and revised shop drawings.
For finishes, ask whether the builder uses standard finish packages with fixed material lead times. If you choose a specialty tile or custom cabinetry, ask for the supplier’s estimated delivery window and what happens if it slips. A practical outcome target is to keep at least the envelope and structural selections locked early, while leaving purely cosmetic choices for later if the contract permits.
Plan For Inspections And Punch Lists
Modular projects still require inspections at multiple stages. Ask what inspections occur before modules are set, after set, and before final occupancy. Request a written punch-list process: who creates it, how long repairs take, and what documentation you receive.
Commissioning matters for mechanical systems. Confirm that the builder tests heating/cooling performance, verifies duct or ventilation connections, and documents electrical continuity and grounding. If the builder uses a checklist, ask to see the checklist format; some teams use internal forms with dates like “2026-03” for sign-off, which helps you track what was actually verified.
Case Examples With Real Constraints
Example: Fast Set, Late Finish Choices
A couple selected a standard floor plan and chose exterior cladding early, then delayed interior finish decisions until after shop drawing approval. The modules arrived on schedule and were set quickly, but the interior trim and some cabinetry installs waited for late material deliveries. The project still closed within a reasonable window, yet the final punch-list took longer than the original estimate because several items required reordering and rework to match the factory’s installed rough-in locations.
The lesson is not that customization is bad; it’s that finish timing can shift the “last mile.” Their contract had cutoff dates, and the builder applied change fees for late selections that affected procurement.
Example: Custom Layout Triggers Engineering
A buyer requested a modified bathroom location and an extra window opening on an exterior wall. The builder could do it, but the change required revised engineering drawings and updated shop drawings before fabrication could proceed. The factory schedule slipped by several weeks, and the site team had to adjust foundation inspection timing to match the new module delivery date.
In this scenario, customization affected structural load paths and opening details, so the schedule impact was measurable. The buyer reduced risk by requesting the revised drawings early and confirming the engineering review timeline in writing.
Speed Vs Customization Checklist
| Decision Area | Typical Speed Impact | What To Ask For | How To Reduce Risk |
|---|---|---|---|
| Floor Plan Changes | Often highest risk for schedule extension | Engineering review timeline and revision cutoff date | Lock layout early; request revised drawings before fabrication |
| Exterior Envelope | Moderate risk if materials are nonstandard | Cladding lead times and weatherproofing details | Choose from builder’s tested options; confirm supplier dates |
| Interior Finishes | Can delay “final close” more than module delivery | Cutoff dates and change-fee rules | Order early; keep a backup finish option |
| Mechanical Systems | Moderate risk if routing changes | Test/commissioning checklist and inspection points | Confirm routing constraints; plan for commissioning time |
Use this checklist as a decision support tool. If a builder can’t answer the “what to ask for” items with specifics, you’re likely dealing with assumptions rather than a managed schedule.
Common Mistakes Buyers Make
One frequent mistake is treating modular construction as a single event. Modules arrive on a day, but the project includes foundation work, utility connections, inspections, and punch-list repairs that can extend timelines even when the factory schedule holds.
Another mistake is focusing on module delivery dates while ignoring permit lead times. If your local authority requires additional plan review for site conditions, the schedule can shift before fabrication starts. A contract that doesn’t clearly state responsibility for permit delays can leave you paying carrying costs.
Buyers also underestimate how change orders work. If you request modifications after shop drawing approval, the builder may charge engineering fees, update drawings, and reorder materials. The result can be a schedule slip plus a cost increase, and the documentation may be buried in change-order paperwork.
Finally, people sometimes skip inspection planning. If you don’t schedule inspections early, you may discover late-stage issues that require rework. A mild frustration often shows up when the punch list grows because the team didn’t agree on acceptance criteria before the final walk-through.
FAQ
How Fast Are Modular Homes Built?
Factory fabrication is often measured in weeks, but the overall timeline depends on foundation readiness, permitting, transport/set scheduling, and final inspections. Ask for a phase-by-phase schedule rather than a single total number.
Can I Customize a Modular Floor Plan?
Layout changes are possible, but they can trigger revised engineering and shop drawings. Changes that affect structural load paths or plumbing routing usually carry the highest schedule risk.
Do Modular Homes Meet Local Building Codes?
Modular homes are built to applicable building codes and are typically inspected through a combination of factory and site processes. Requirements vary by jurisdiction, so confirm the certification pathway and the site inspection plan.
What Happens If My Materials Arrive Late?
Late deliveries can delay trim, cabinetry, or finish installation even if modules are set on time. Ask your builder how change orders work, what cutoff dates apply, and whether there are backup options.
Are There More Inspections Than Stick-Built Homes?
Modular projects still require inspections, but the sequence differs because some work happens in the factory. Request the inspection schedule and acceptance criteria for punch-list completion.
Author's Insight
Modular construction often shortens the critical path by separating factory fabrication from site preparation, but the schedule still depends on permits, foundation timing, and delivery logistics. Customization affects lead time most when it changes structural or routing details that require revised engineering drawings. Buyers can reduce uncertainty by demanding a phase-by-phase timeline, clear cutoff dates for design selections, and a written punch-list and commissioning plan. Contracts that define responsibility for permit delays and change orders tend to prevent cost surprises when timelines shift.
Key Takeaways
- Speed comes from parallel work, not from a guaranteed “fast build” regardless of permits and site readiness.
- Customization splits into layout, envelope, finishes, and systems; layout and routing changes usually carry the biggest schedule risk.
- Ask for a lead-time map by phase, plus cutoff dates and change-order rules tied to specific design revisions.
- Plan inspections and commissioning in writing so the punch list doesn’t quietly expand after module set.