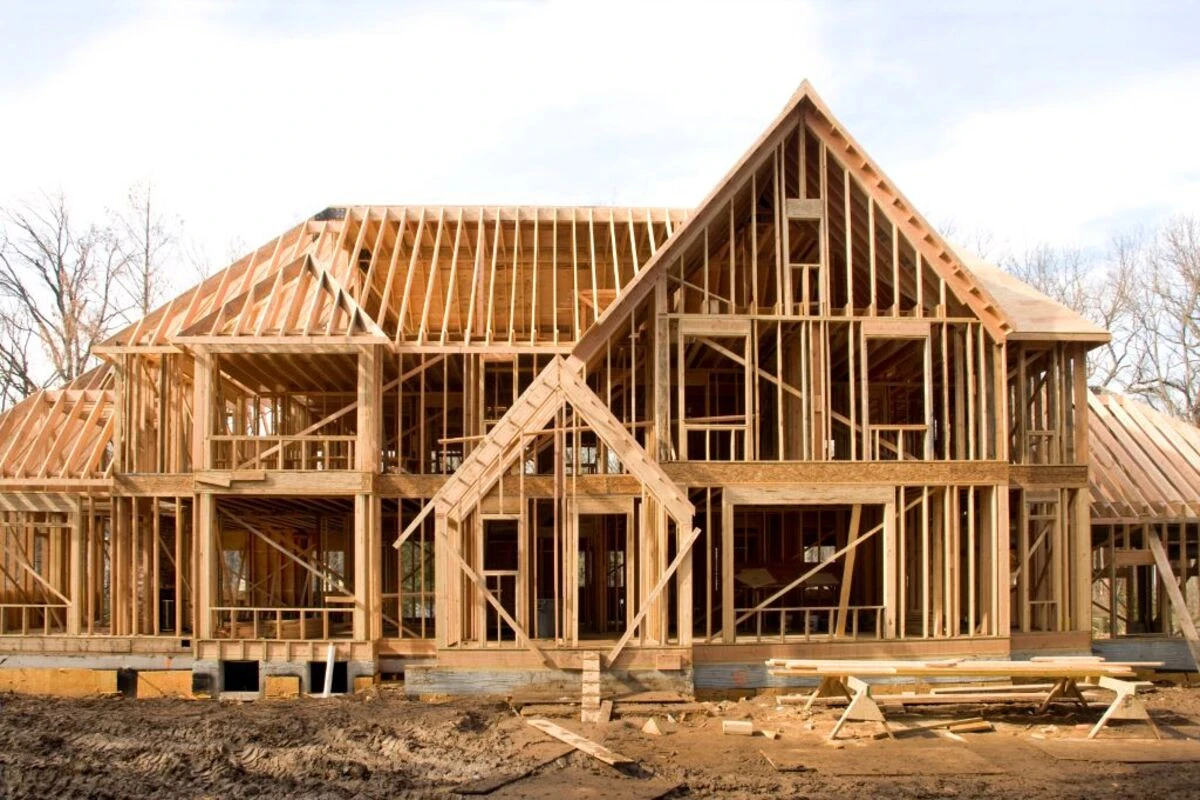
Stick-Built Vs Modular Homes
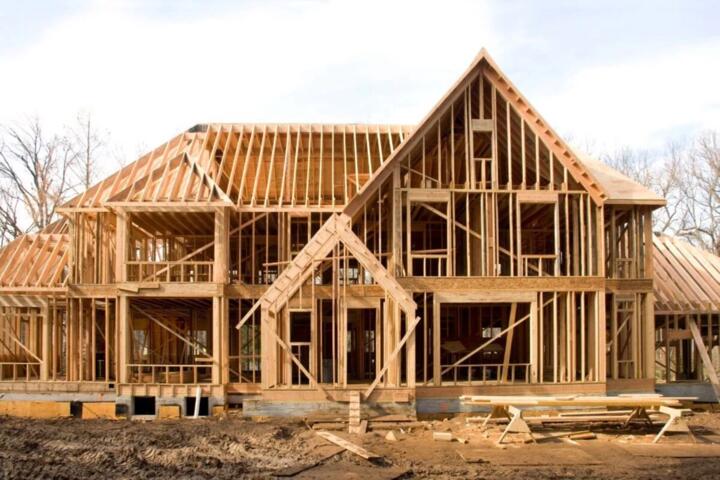
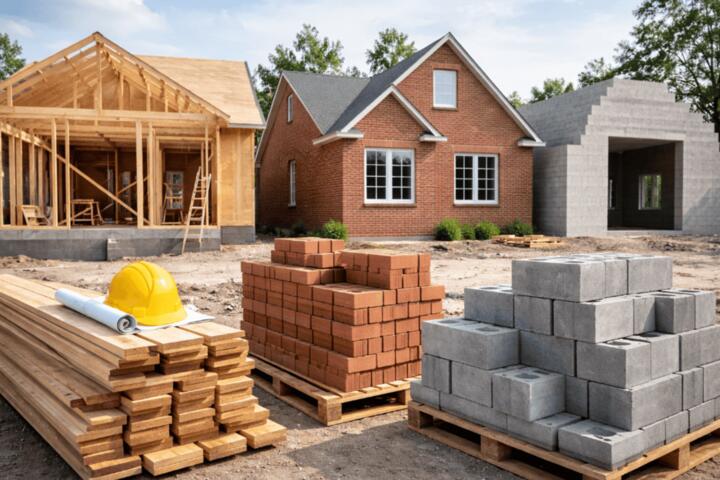
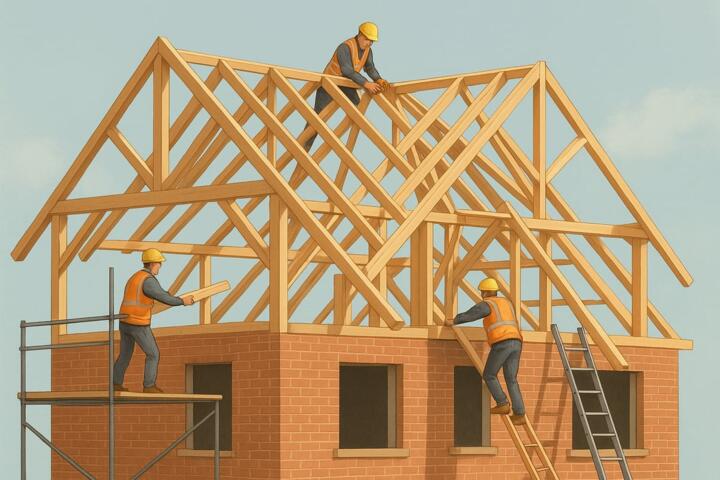
Stick-built homes are constructed piece by piece on the home site, starting with the foundation and framing, then moving through sheathing, roofing, rough-in plumbing and wiring, insulation, and interior finishes. Modular homes are built in sections in a factory under controlled conditions, then transported to the site for foundation placement, connection of modules, and final site work such as exterior trim, utilities tie-ins, and inspections.
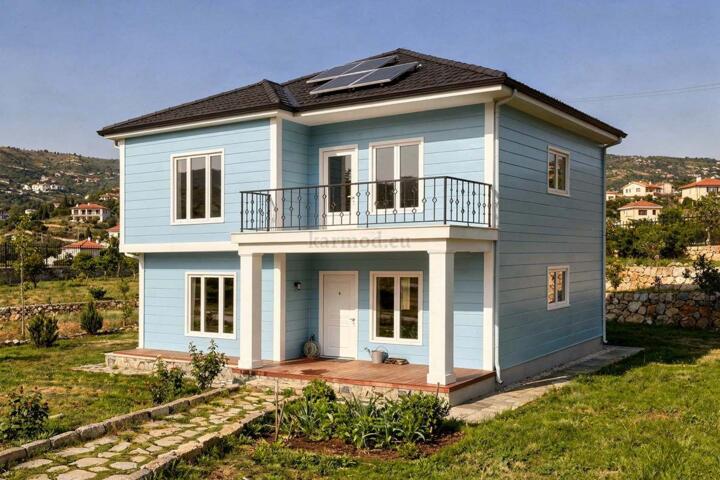
Both approaches can produce homes that look similar from the street, but the construction workflow differs enough to affect scheduling, change orders, and where quality checks happen. A practical example: a stick-built project often has more day-to-day decisions on site, while a modular project shifts many decisions earlier, before the modules are manufactured.
In many regions, modular homes are built to a code framework that is tied to the local building code through state or provincial rules, and the local authority having jurisdiction still inspects the site work and connections. The exact paperwork path varies by location, so buyers should treat the inspection sequence as part of the product, not an afterthought.
Main Pain Points And Missteps
People often compare stick-built and modular homes using only the sticker price, then discover later that site conditions and permitting drive the real cost. A modular quote may assume a specific foundation type, crane access, and utility routing, and those assumptions can clash with a sloped lot or a tight driveway.
Another common misunderstanding involves customization. Stick-built construction typically supports changes during framing and rough-in, while modular customization often depends on what the factory can change without delaying production. If you want a non-standard window layout or a different roof pitch, the timing of that request matters, because the factory schedule is usually locked earlier than a site-built schedule.
Quality checks also get misread. Factory production can include repeated inspections at defined stages, but the final performance depends on how modules are connected, how air sealing is handled at seams, and how the site team completes exterior and interior finishing. Those seam details are where buyers sometimes see problems after move-in, especially if the connection work is rushed.
Supporting technologies and dependencies include foundation engineering, transport logistics, crane planning, and the local inspection process. Even the choice of insulation type and ventilation strategy can differ between builders, so you need to compare the actual specifications, not the category label.
Solutions And Advice For Buyers
Ask For The Build Scope
Request a line-item scope for both options: foundation work, module delivery, crane and set fees, utility hookups, exterior trim, interior finishes, and any site grading. For modular homes, ask what is factory-built versus site-built, and request the connection details for plumbing, electrical, and HVAC ducting. If the quote uses broad phrases like “typical finishes,” ask for the exact materials and R-values in writing.
A practical tool is a comparison spreadsheet with columns for “included,” “allowance,” and “not included,” then attach the builder’s spec sheets. On one project review I did for a friend’s purchase in 2024, the biggest cost swing came from whether the quote included a retaining wall and driveway reinforcement, not from the home shell itself.
Plan For Permits And Inspections
Confirm the permit path in your jurisdiction before signing anything. Modular homes usually require factory documentation plus local permits for foundation, set, and final inspections, and the inspection sequence can affect your schedule. Ask who schedules inspections for the foundation and for module set, and ask what happens if an inspection fails and rework is needed.
Keep a simple timeline: foundation permit and inspection, module delivery window, set inspection, and final certificate steps. If your lender requires draw schedules, ask how the builder aligns draws with inspections, because delays in inspection can delay financing draws even when construction work is ready.
Compare Energy And Ventilation
Compare the building envelope specs: insulation type and thickness, window U-factors, air sealing approach, and the ventilation system design. A modular home can meet the same energy targets as a stick-built home, but the path to those targets may differ, especially at module seams and around penetrations.
Request the energy-related documentation your local code requires, and ask whether the builder uses blower-door testing. If blower-door testing is not offered, ask what quality checks replace it, because air leakage at seams is a common failure mode when the connection work is not detailed and verified.
As a small aside, I have seen spec sheets list “spray foam” without stating whether it is applied to rim joists, around penetrations, or only in certain cavities. That level of detail matters when you compare two bids.
Budget For Site Realities
Get a site assessment that covers access for delivery trucks, crane placement, soil bearing capacity, and drainage. Modular set work depends on crane reach and ground stability, so a “good enough” driveway may not be good enough for a heavy lift.
Ask for a foundation design basis and whether the builder expects you to handle retaining walls, septic or sewer upgrades, or stormwater controls. In many areas, stormwater rules can add cost even when the home footprint stays the same, because grading and runoff paths change with any new build.
Also ask about lead times for long-lead items like HVAC equipment, certain windows, and electrical panels. Even when modules are ready, the final completion date can slip if the site team waits on equipment deliveries.
Examples For Realistic Scenarios
Scenario 1: Tight Lot With Crane Constraints. A couple in a suburban neighborhood chose a modular home because the factory schedule fit their move-in target. During planning, the builder discovered the crane pad would need reinforcement due to soft soil near the driveway. The modular quote did not include the reinforcement, so the final cost rose and the set date moved by two weeks while the site work caught up.
Scenario 2: Custom Layout Changes During Framing. A family selected a stick-built home and requested a layout change after framing started, shifting a wall location and adding a window. The builder priced the change as a change order, and the schedule moved by about a week due to updated rough-in work. In a modular comparison, the same change would likely have required earlier approval and could have affected module production timing, which would have shifted the delivery window instead of the on-site framing schedule.
Comparison Checklist For Decisions
| Decision Factor | Stick-Built Homes | Modular Homes | What To Ask |
|---|---|---|---|
| Schedule Control | Changes can happen during site work, but weather and site access can slow progress. | Factory production follows a schedule, while site readiness and set logistics control the final timeline. | What are the critical path items, and what triggers schedule changes? |
| Customization Timing | Later changes can be priced and scheduled, often with more flexibility. | Many design choices must be finalized before manufacturing starts. | What changes are allowed after factory start, and what do they cost? |
| Foundation And Site Work | Foundation and site work are fully on site, with more variability. | Foundation and set readiness are critical, including crane access and ground stability. | What site items are included, and what is excluded? |
| Envelope And Seams | Air sealing depends on site workmanship across the whole build. | Seam performance depends on connection details and verification after set. | How are seams sealed and tested, and who signs off? |
| Inspection Sequence | Inspections occur at multiple site stages. | Inspections include factory documentation plus local site inspections for set and final. | Which inspections happen when, and what happens if rework is needed? |
Step-by-step checklist you can use in a meeting:
- Bring the same floor plan to both builders and ask for a scope comparison, not a category comparison.
- Ask for the exact insulation, window, ventilation, and air sealing specs, then compare them line by line.
- Confirm foundation type, crane access requirements, and who pays for retaining walls, grading, and stormwater controls.
- Request the inspection and draw schedule so you can see where delays would occur.
- Ask how change orders work after design approval, including cutoffs for modular manufacturing.
Common Mistakes That Erode Trust
One frequent mistake is treating “modular” as a synonym for “cheap” or “fast.” Factory production can reduce some variability, but the final cost still depends on foundation complexity, site work, and finish selections. If a quote lacks allowances for site realities, it reads like a marketing summary rather than a build plan.
Another mistake is ignoring the connection and seam scope. Buyers may focus on the factory-built modules and forget that the site team performs critical work at module interfaces, utility tie-ins, and exterior weatherproofing. Ask for details on how those areas are sealed, flashed, and inspected.
People also skip documentation. A credible builder can share spec sheets, energy-related details, and the inspection sequence. If you receive only a brochure and a price, you will end up comparing apples to oranges when you discover missing items later.
Finally, avoid assuming that warranties transfer the same way. Warranty terms can differ for factory components versus site work, and the claim process can depend on who performed each task. Read the warranty language and ask who handles claims for seam-related issues.
FAQ
Do Modular Homes Meet Local Building Codes?
Modular homes are typically built to code requirements that connect to local rules through permitting and inspection. The local authority having jurisdiction usually inspects the foundation, set, and final work, but the exact documentation path varies by location.
Can I Customize a Modular Home After Ordering?
Customization after ordering depends on the factory schedule and the stage of production. Many design choices must be finalized before manufacturing starts, and later changes can trigger delays or change-order fees.
Are Stick-Built Homes More Energy Efficient?
Energy performance depends on insulation levels, window ratings, air sealing, and ventilation design, not on whether the home is stick-built or modular. Compare the actual envelope and ventilation specifications and ask whether blower-door testing is performed.
What Costs Differ Most Between the Two Options?
Site work costs often drive differences, including foundation complexity, crane and access requirements, grading, and stormwater controls. Finish selections and allowances also shift costs, so compare line items rather than total price alone.
How Do Inspections Work During Construction?
Stick-built projects usually involve multiple on-site inspections at framing, rough-in, insulation, and final stages. Modular projects include factory documentation plus local inspections for foundation, module set, and final completion, with the schedule tied to inspection outcomes.
Author's Insight
Stick-built and modular homes differ mainly in where construction work happens and when design decisions lock in. Factory production can improve repeatability for certain steps, but site connections, weatherproofing, and inspection sequencing still determine long-term performance. Buyers get the best results by comparing scopes line by line, asking for envelope and ventilation specs, and treating foundation and set logistics as part of the product. If you are reviewing bids, a dated checklist and a single spreadsheet for both options usually reveal the real differences faster than comparing totals.
One practical detail: ask for the builder’s most recent spec sheet revision date, such as “Rev. 3, dated 2025-02-14,” because outdated documents can hide changes in materials or energy targets.
Key Takeaways
- Stick-built homes build on site from foundation to finishes, while modular homes build in factory sections and then connect on site.
- Cost and schedule differences often come from foundation, crane access, grading, and inspection sequencing, not from the label alone.
- Customization timing differs: modular choices usually lock earlier, while stick-built changes can happen later with change orders.
- Compare envelope and ventilation specs, then ask how seams and connections are sealed and verified.
- Use a scope comparison checklist and request documentation so you can spot missing allowances before signing.